• EN
  • PL
  • NO
  • EN
  • PL
  • NO
  • PROscan

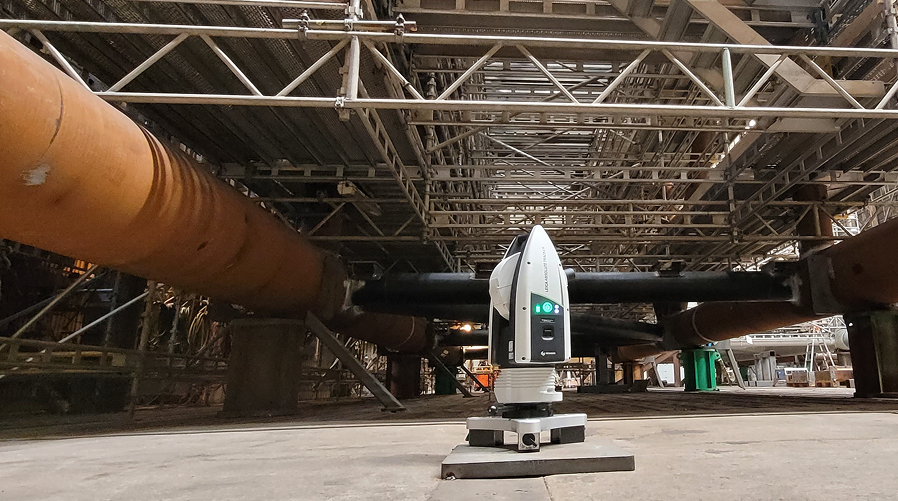
    PROscan delivers a broad range of services for industrial measurements, including 3D scanning and reverse engineering, across multiple industries. With our own Leica lasers and access to the full Leica Hexagon toolbox, our specialists turn measurements into clear, decisionready results, fast and repeatable.

    Our OFFER

    Dimensional Control Dimensional verification of parts, assemblies and structures (ISO GPS and GD&T).

    More info

    3D Scanning (As-Built) Detailed reality capture for structures, buildings and installations — ideal for deformation/clash checks and a reliable basis for verification and renovation.

    More info

    Reverse Engineering From point clouds to BIM/CAD models — a solid input for designers, architects and documentation.

    More info

    Alignments & Production 
Support Layouts, alignments and setup for machines, tooling, parts and structures — including real-time production support.

    More info
    Four areas for different needs
Industrial metrology to verify geometry, 3D scanning to capture reality, reverse engineering to turn scans into CAD/BIM models, and alignments & production support to set out control points, layouts, align machines or keep production efficient. From small parts to large structures and entire buildings, we tailor the method, tools and workflow to your needs and requirements, delivering decision-ready outputs, ISO GPS/GD&T inspection reports, as-built point clouds, CAD/BIM models, alignment/set-out and production efficiency.

      Accuracy and speed – backed by repeatable methods and the right tools

    Proven instruments, disciplined execution
    Leica/Hexagon instrumentation is built for industrial metrology, known for stability and certified accuracy. From long-range total stations to laser trackers, scanners and arms, we select the tool class that’s fit for purpose. Regular calibrations, traceable setups and controlled uncertainty, together with careful, disciplined work by our specialists, ensure highest accuracy

    Speed through planning & automation
    Speed comes from experience, fit-for-purpose strategies and reliable Leica tools – not shortcuts. Inspection templates and scripted workflows cut setup time; we plan related tasks in one visit. Automated reporting and data handling reduce errors and keep lead times short without compromising quality.
    Measurement strategy & procedures you can trust
    
We tailor measurement strategy to your inputs: drawings, 3D models, ITPs, production phase, access and environment, and apply measurement method, standard operating procedures, checklists and peer review. This keeps work consistent, errorresistant and fully traceable from requirements to decisionready results.

    Our team excels at handling complex, large-scale measurements, adapting quickly to unique client challenges. With a combination of technological innovation and practical know-how, PRO Scan empowers you to make informed decisions, drive efficiency, and stay ahead of the competition. It’s not just measurement—it’s measurable value for your business. 
    < class="scopeBlock__heading heading-medium color-dark">

    Start your project

    1

    Share drawings, 3D models or ITPs — or a short brief

    2

    Scope alignment (<1 business day) We confirm requirements, deliverables and lead time

    3

    Offer & plan You receive a clear scope and schedule.

    Book a 20-minute consultation No-obligation call to clarify scope, deliverables and timelines (EN/NO/PL).

    Contact US

    Industries We Support

    We adapt our methods to your environment — from heavy industry to architecture and heritage
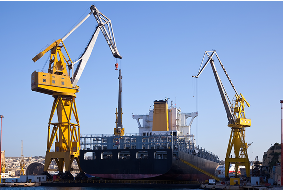
    Shipbuilding industry
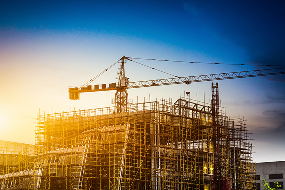
    Construction industry
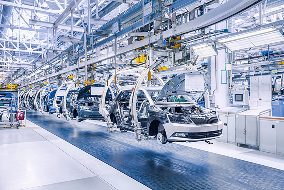
    Automotive industry
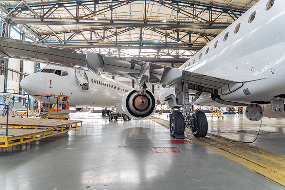
    Aerospace industry
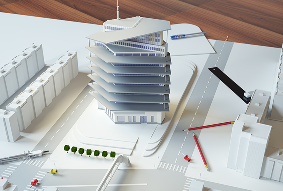
    Architecture and urban planning
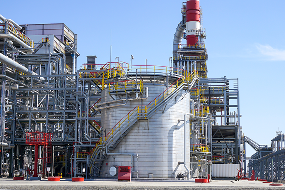
    Oil, gas, chemical industry
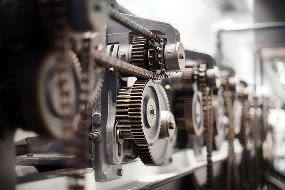
    Machinery and equipment industry
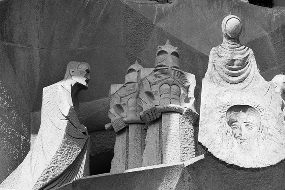
    Art and cultural heritage (digitisation of monuments)

    FAQ

    How accurate are your measurements and scans?
    We match accuracy to your tolerances and confirm an uncertainty budget in the offer. Typical capability: machined parts down to ±0.05 mm (depending on size, setup and environment). For as-built 3D scanning, close-range object scans are typically 0.05-0.20 mm, while building/plant-scale scans are millimetre-level (point accuracy usually ~2-5 mm, depending on range, geometry and conditions).
    What deliverables will I receive?
    We match accuracy to your tolerances and confirm an uncertainty budget in the offer. Typical capability: machined parts down to ±0.05 mm (depending on size, setup and environment). For as-built 3D scanning, close-range object scans are typically 0.05-0.20 mm, while building/plant-scale scans are millimetre-level (point accuracy usually ~2-5 mm, depending on range, geometry and conditions).
    What do you need from us to prepare an offer?
    We match accuracy to your tolerances and confirm an uncertainty budget in the offer. Typical capability: machined parts down to ±0.05 mm (depending on size, setup and environment). For as-built 3D scanning, close-range object scans are typically 0.05-0.20 mm, while building/plant-scale scans are millimetre-level (point accuracy usually ~2-5 mm, depending on range, geometry and conditions).
    How fast can you mobilize and deliver?
    We match accuracy to your tolerances and confirm an uncertainty budget in the offer. Typical capability: machined parts down to ±0.05 mm (depending on size, setup and environment). For as-built 3D scanning, close-range object scans are typically 0.05-0.20 mm, while building/plant-scale scans are millimetre-level (point accuracy usually ~2-5 mm, depending on range, geometry and conditions).
    Can you work outside Poland or Norway?
    We match accuracy to your tolerances and confirm an uncertainty budget in the offer. Typical capability: machined parts down to ±0.05 mm (depending on size, setup and environment). For as-built 3D scanning, close-range object scans are typically 0.05-0.20 mm, while building/plant-scale scans are millimetre-level (point accuracy usually ~2-5 mm, depending on range, geometry and conditions).
    Can you work under NDA and in our document system?
    We match accuracy to your tolerances and confirm an uncertainty budget in the offer. Typical capability: machined parts down to ±0.05 mm (depending on size, setup and environment). For as-built 3D scanning, close-range object scans are typically 0.05-0.20 mm, while building/plant-scale scans are millimetre-level (point accuracy usually ~2-5 mm, depending on range, geometry and conditions).
    Do you support alignments and layout on site?
    We match accuracy to your tolerances and confirm an uncertainty budget in the offer. Typical capability: machined parts down to ±0.05 mm (depending on size, setup and environment). For as-built 3D scanning, close-range object scans are typically 0.05-0.20 mm, while building/plant-scale scans are millimetre-level (point accuracy usually ~2-5 mm, depending on range, geometry and conditions).
    What languages do you operate in?
    We match accuracy to your tolerances and confirm an uncertainty budget in the offer. Typical capability: machined parts down to ±0.05 mm (depending on size, setup and environment). For as-built 3D scanning, close-range object scans are typically 0.05-0.20 mm, while building/plant-scale scans are millimetre-level (point accuracy usually ~2-5 mm, depending on range, geometry and conditions).

    Let’s Connect!